
BEDS5
BATHS3 full
MLS#10221093
STATUSActive
PROPERTY TYPEResidential - Single Family
SUBDIVISIONWASHINGTON GATES
NEIGHBORHOODCollierville - Southeast
Property Description
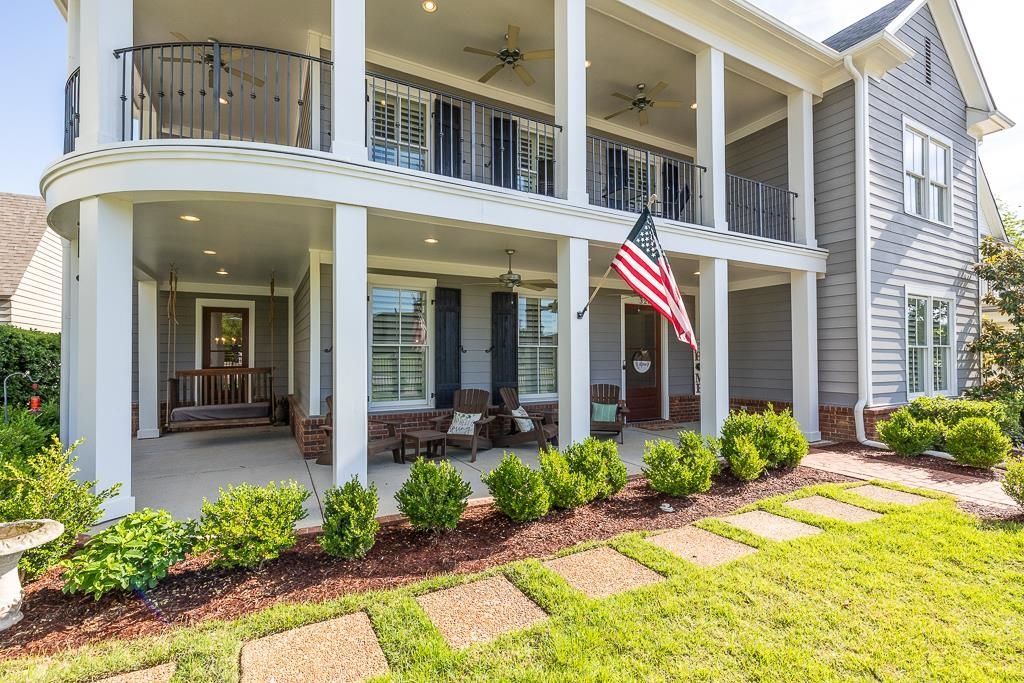
Come see this custom built home, nestled in the exclusive, gated neighborhood of Washington Gates. Within walking distance to the square! This home displays stunning double porches, and an immaculately maintained yard. A quaint side patio contains a built in Lion grill, and connects to a screened-in porch with a gas fireplace. Inside you will find beautiful millwork and plantation shutters with 2 bedrooms, 2 baths, and an office downstairs. Upstairs includes 3 more bedrooms, a Jack and Jill bath, and a second laundry room! A chef's dream, the kitchen boasts a large island, double ovens, and a 6 burner gas stove. It flows seamlessly into the living room, for easy entertaining! Designed with classic sophistication, the primary suite offers a tray ceiling, soaking tub, and walk in shower; along with an enormous custom closet. Don't miss this opportunity to live just blocks from the historic town square!
Property Features
Property Type: Residential - Single Family
Cooling: Central
Fenced: Yes
Fireplaces: 2
Garage: 3 car attached
Heating: Central
Home Style: Traditional
Lot Size: 0.16 Acres
Roof Type: Composition Shingles
Year Built: 2016
Feature Descriptions
Additional Rooms: Laundry Room, Office/Sewing Room, Attic
Bed and Bath: 1 or More BR Down, Primary Down, Vaulted/Coffered Primary, Separate Tub & Shower, Full Bath Down
Days on Site: 18
Exterior: Auto Lawn Sprinkler, Porch, Screen Porch, Patio, Historic District, Iron Fence
Exterior/ Windows: Wood Window(s)
Fireplace: Ventless Gas Fireplace, Other (See Remarks)
Flood Insurance Required: No
Floors/ Ceilings: 9 or more Ft. Ceiling
Interior: Walk-In Attic, Smoke Detector(s)
Interior Equipment: Range/Oven, Self Cleaning Oven, Double Oven, Cooktop, Gas Cooking, Disposal, Dishwasher, Microwave
Living/ Dining Room: Separate Dining Room, Great Room, Updated/Renovated Kitchen, Eat-In Kitchen, Breakfast Bar, Pantry, Island In Kitchen
Lot: Professionally Landscaped, Iron Fenced
Master Bath: Double Sinks, Whirlpool Tub, Smooth Ceiling, Tile Floor
Neighborhood Amenities: Gated Neighborhood
Parking/ Storage: Garage Door Opener(s), Back-Load Garage, Gated Parking, Gate Clickers
Total Rooms: 9
Water/ Sewer: Public Sewer
Room Sizes
Primary Bedroom: 19x13
Bedroom 2: 14x12
Bedroom 3: 15x12
Bedroom 4: 15x12
Bedroom 5: 23x17
Dining Area: 15x12
Den/ Great Room: 0
Kitchen: 15x12
Breakfast Room: 15x12
Office: 18x14
Living room: 18x14
Listed By / Shown By
Listed By
Agency Name: KAIZEN Realty, LLC
Shown By
Agent Name: Violetta Couture
Agent Phone: (901) 569-4468
Agency Title: Crye-Leike Real Estate Services

Source: MAAR MLS
Estimate Your Payment
Estimated Payment
$ 2,215.17 per month $1,958.50 Principal & Interest $0.00 Property Tax (data not provided by mls) $256.67 Homeowner's InsuranceChange Payment Information
Privacy Policy / DMCA Notice / ADA Accessibility


This site is hosted, designed and copyright
© 1994 - 2026 by
Delta Media Group, Inc. -- Patent Pending --
328 Washington St | MLS# 10221093
This single family home located at 328 Washington St, Collierville, TN 38017 is currently listed for sale with an asking price of $880,000. This property was built in 2016 and has 5 bedrooms and 3 full baths. Washington St is located in the WASHINGTON GATES subdivision. Search WASHINGTON GATES real estate on violettacouture.crye-leike.com today.