
BEDS2
BATHS2 full 1 partial
MLS#10222119
STATUSActive
PROPERTY TYPEResidential - Townhouse
SUBDIVISIONTN-4 TOWNHOMES
NEIGHBORHOODSouth Bluffs-Downtown
Property Description
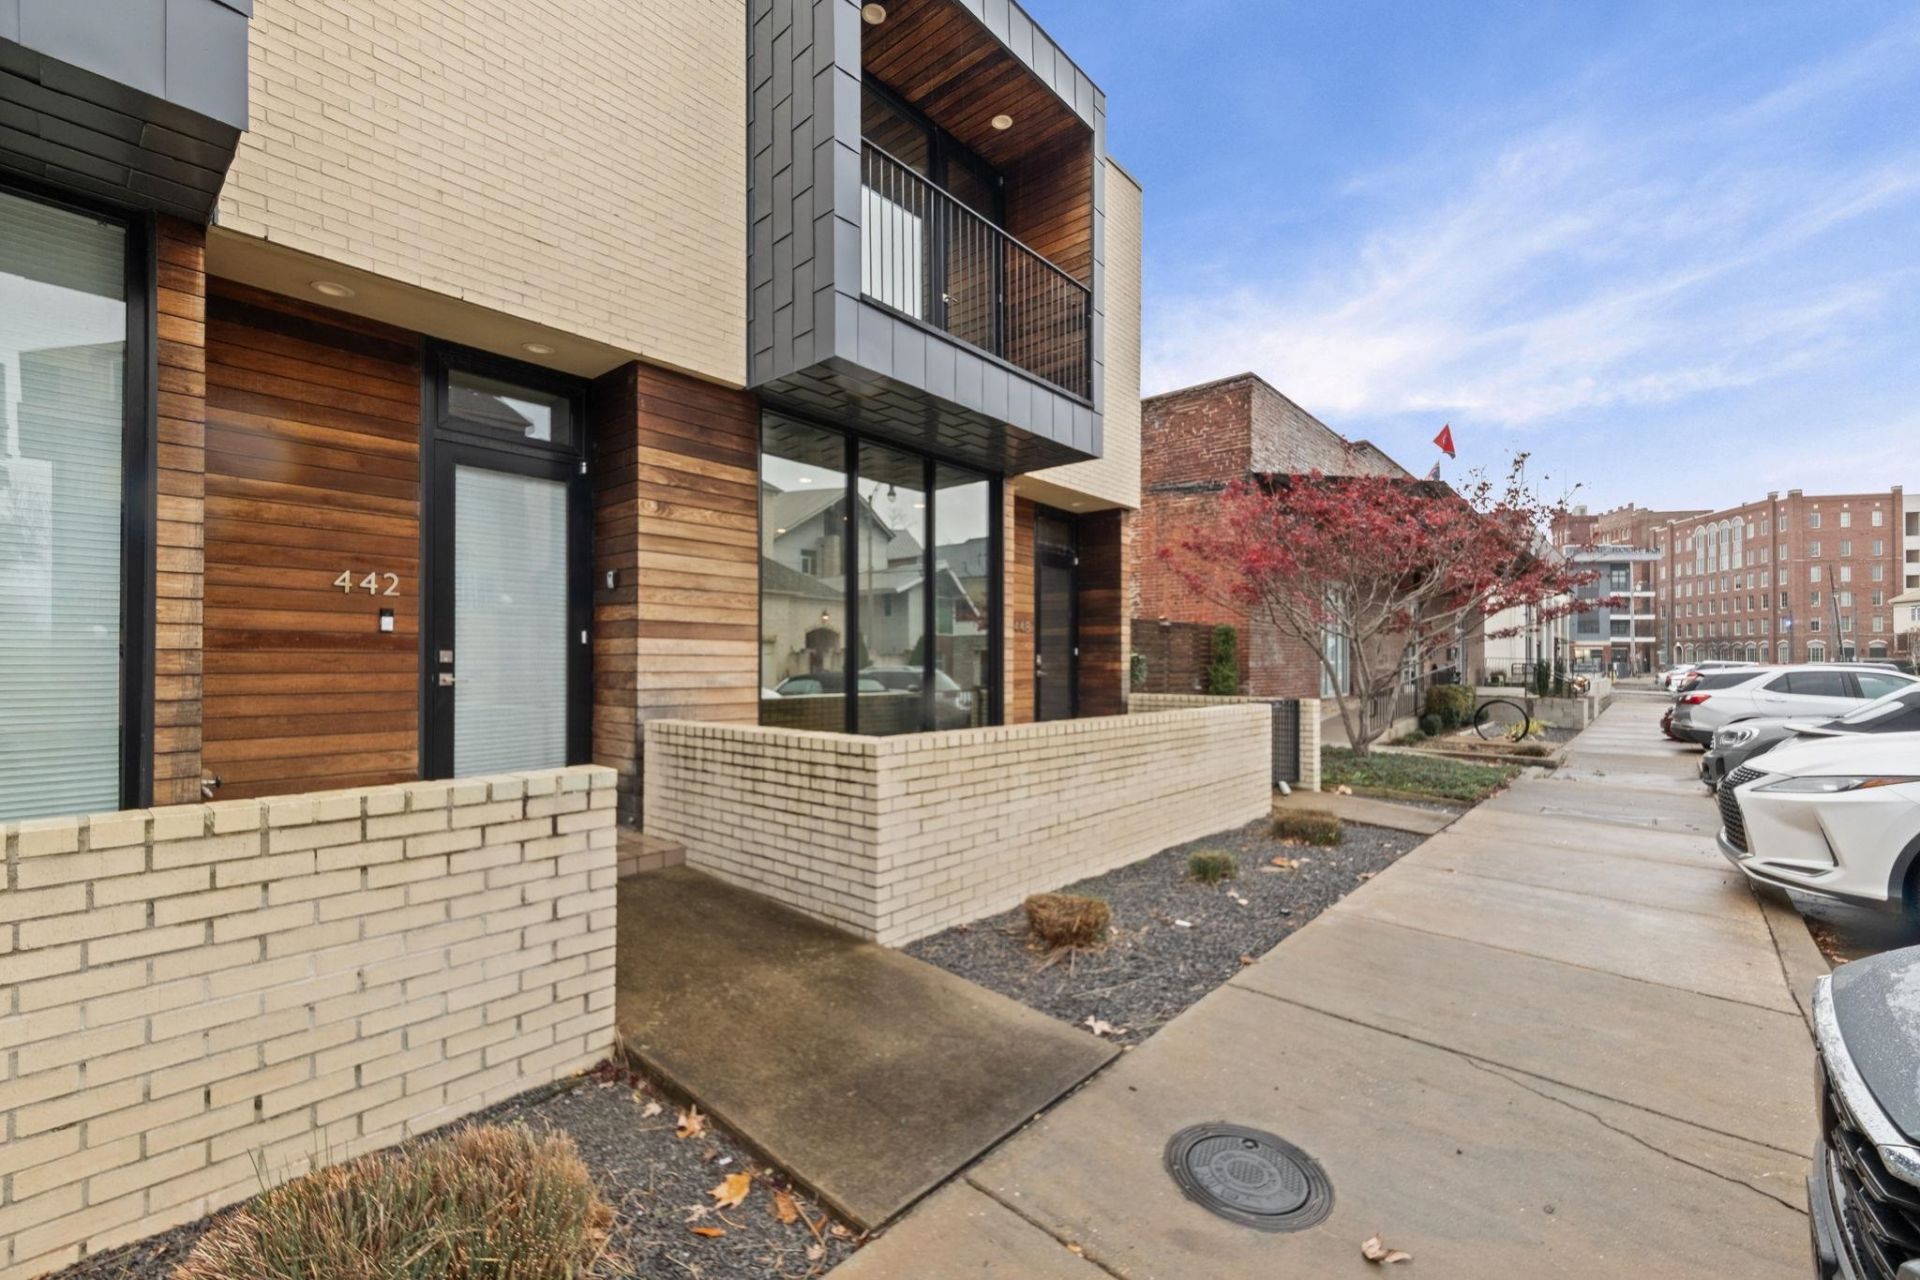
Meticulously Maintained! Like New! Wonderful Location! Premier Corner Unit! 2 Car Garage/Secured Parking! Resurfaced Main Floor & 2nd Floor! Awesome New Master Spa Bath! New Backsplash & Counter Top! Tinted Windows! New Balcony Flooring! Located across the Street from Million Dollar Homes! Stainless Appliances include Gas Range & Fridge! Washer and Dryer to stay! No HOA, just shared Termite Contract! Super Cool area for Grilling & Chilling! Easy Access to The Bluffs and the Newly Renovated Tom Lee Park! A MUST SEE!
Property Features
Property Type: Residential - Townhouse
Cooling: Central,220 Wiring
Garage: 2 car attached
Heating: Central
Home Style: Soft Contemporary
Lot Size: 0.03 Acres
Roof Type: Composition Shingles
Year Built: 2015
Feature Descriptions
Bed and Bath: All Bedrooms Up
Days on Site: 6
Exterior: Balcony
Exterior/ Windows: Brick Veneer, Wood/Composition, Aluminum/Steel Siding, Double Pane Window(s)
Floors/ Ceilings: Part Hardwood, Concrete Floor
Interior Equipment: Gas Cooking, Disposal, Dishwasher, Microwave, Refrigerator, Washer, Dryer
Living/ Dining Room: LR/DR Combination, Pantry
Lot: Level
Master Bedroom: Level 2,Walk-In Closet, Hardwood Floor
Parking/ Storage: Back-Load Garage, Gated Parking
Total Rooms: 5
Water/ Sewer: Public Water, Public Sewer
Room Sizes
Primary Bedroom: 20x14
Bedroom 2: 12x11
Den/ Great Room: 16x14
Kitchen: 16x10
Listed By / Shown By
Listed By
Agency Name: Keller Williams
Shown By
Agent Name: Violetta Couture
Agent Phone: (901) 569-4468
Agency Title: Crye-Leike Real Estate Services

Source: MAAR MLS
Estimate Your Payment
Estimated Payment
$ 994.31 per month $879.10 Principal & Interest $0.00 Property Tax (data not provided by mls) $115.21 Homeowner's InsuranceChange Payment Information
Privacy Policy / DMCA Notice / ADA Accessibility


This site is hosted, designed and copyright
© 1994 - 2026 by
Delta Media Group, Inc. -- Patent Pending --
448 Tennessee St | MLS# 10222119
This townhouse located at 448 Tennessee St, Memphis, TN 38103 is currently listed for sale with an asking price of $395,000. This property was built in 2015 and has 2 bedrooms and 2 full and 1 partial baths. Tennessee St is located in the TN-4 TOWNHOMES subdivision. Search TN-4 TOWNHOMES real estate on violettacouture.crye-leike.com today.