
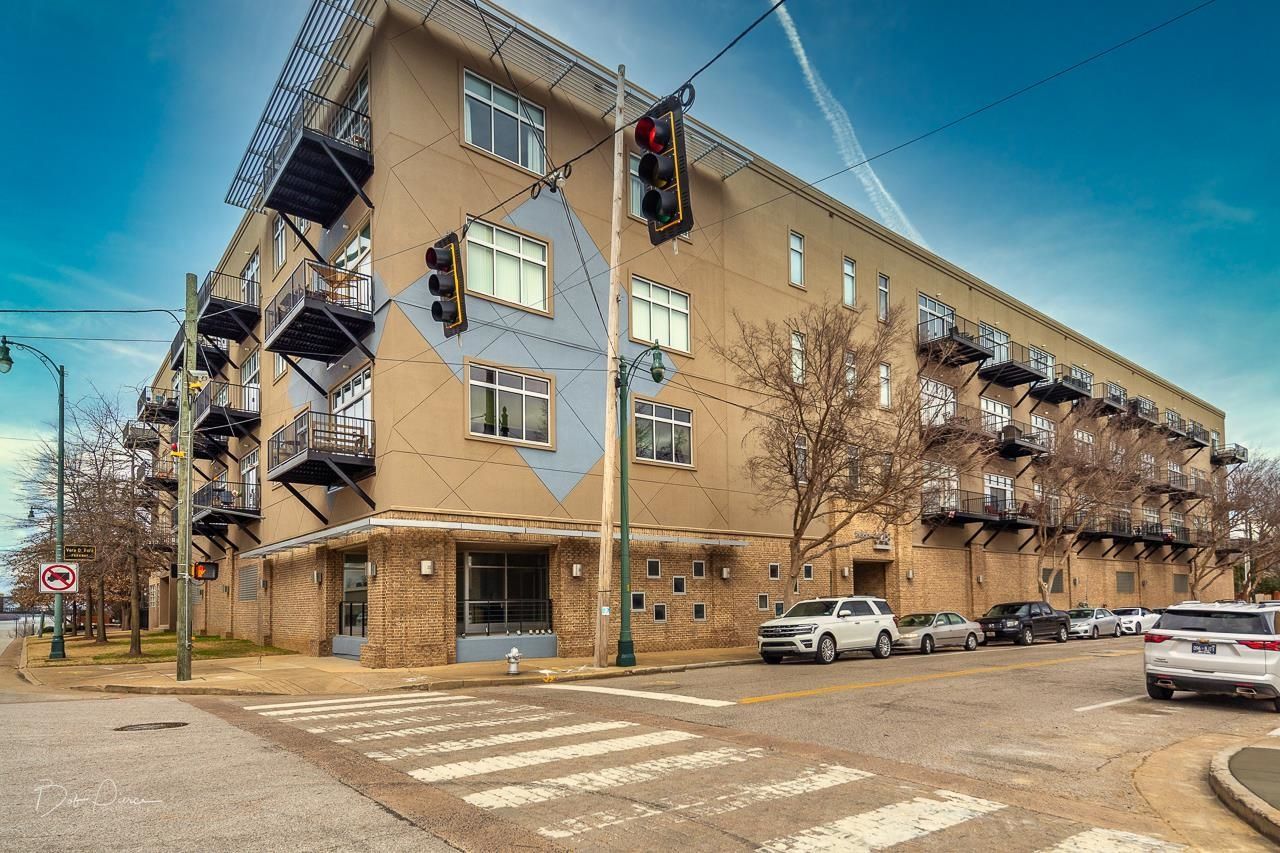
BEDS1
BATHS1 full
MLS#10230700
STATUSActive
PROPERTY TYPEResidential - Condominium
SUBDIVISIONRIVERSIDE 648 CONDOMINIUMS
NEIGHBORHOODSouth Bluffs-Downtown
Property Description
Fantastic condo overlooking the South Bluffs. Light, open, airy floor plan. Knockout kitchen, stainless appliances, gas cooking. Island and breakfast bar. Freshly painted, new water heater, gas stove and dishwasher. Walk-in closets, wonderful balcony. 1 parking space in garage, #35. Great work out room. Awesome rooftop views of the river and downtown skyline.
Property Features
Property Type: Residential - Condominium
Cooling: Central
Garage: 1 car attached
Heating: Central
Home Style: Traditional
Lot Size: 0.02 Acres
Year Built: 2005
Feature Descriptions
Additional Rooms: Laundry Room, Entry Hall
Bed and Bath: Primary Down, Vaulted/Coffered Primary, Renovated Bathroom, Whirlpool(s), Separate Tub & Shower
Days on Site: 5
Exterior: Balcony, Pet Area
Exterior/ Windows: Brick Veneer
Floors/ Ceilings: Part Hardwood, Part Carpet, Tile
Interior: All Window Treatments, Smoke Detector(s),2 or More Elevators, Trash Chute, Common Basement
Interior Equipment: Range/Oven, Cooktop, Gas Cooking, Disposal, Dishwasher, Microwave, Refrigerator, Washer, Dryer, Cable Wired
Living/ Dining Room: LR/DR Combination, Updated/Renovated Kitchen, Eat-In Kitchen, Breakfast Bar, Island In Kitchen
Lot: Professionally Landscaped
Neighborhood Amenities: Club House
Parking/ Storage: Gated Parking, Gate Clickers, Parking Lot, Assigned Parking, Common Parking Garage
Total Rooms: 5
Water/ Sewer: Electric Water Heater, Public Sewer
Room Sizes
Primary Bedroom: 12x10
Dining Area: 12x10
Den/ Great Room: 00x00
Living room: 16x14
Listed By / Shown By
Listed By
Agency Name: Crye-Leike, Inc., REALTORS

Shown By
Agent Name: Violetta Couture
Agent Phone: (901) 569-4468
Source: MAAR MLS
Estimate Your Payment
Estimated Payment
$ 543.47 per month $480.50 Principal & Interest $0.00 Property Tax (data not provided by mls) $62.97 Homeowner's InsuranceChange Payment Information
Privacy Policy / DMCA Notice / ADA Accessibility


This site is hosted, designed and copyright
© 1994 - 2026 by
Delta Media Group, Inc. -- Patent Pending --
648 Riverside Dr, Unit 316 | MLS# 10230700
This condo located at 648 Riverside Dr, Unit 316, Memphis, TN 38103 is currently listed for sale by Crye-Leike, Inc., REALTORS, with an asking price of $215,900. This property was built in 2005 and has 1 bedrooms and 1 full baths. Riverside Dr, Unit 316 is located in the RIVERSIDE 648 CONDOMINIUMS subdivision. Search RIVERSIDE 648 CONDOMINIUMS real estate on violettacouture.crye-leike.com today.