
BEDS3
BATHS3 full 1 partial
MLS#10230989
STATUSActive
PROPERTY TYPEResidential - Single Family
SUBDIVISIONHARBOR TOWN PH1
NEIGHBORHOODHarbor Town-Downtown
Property Description
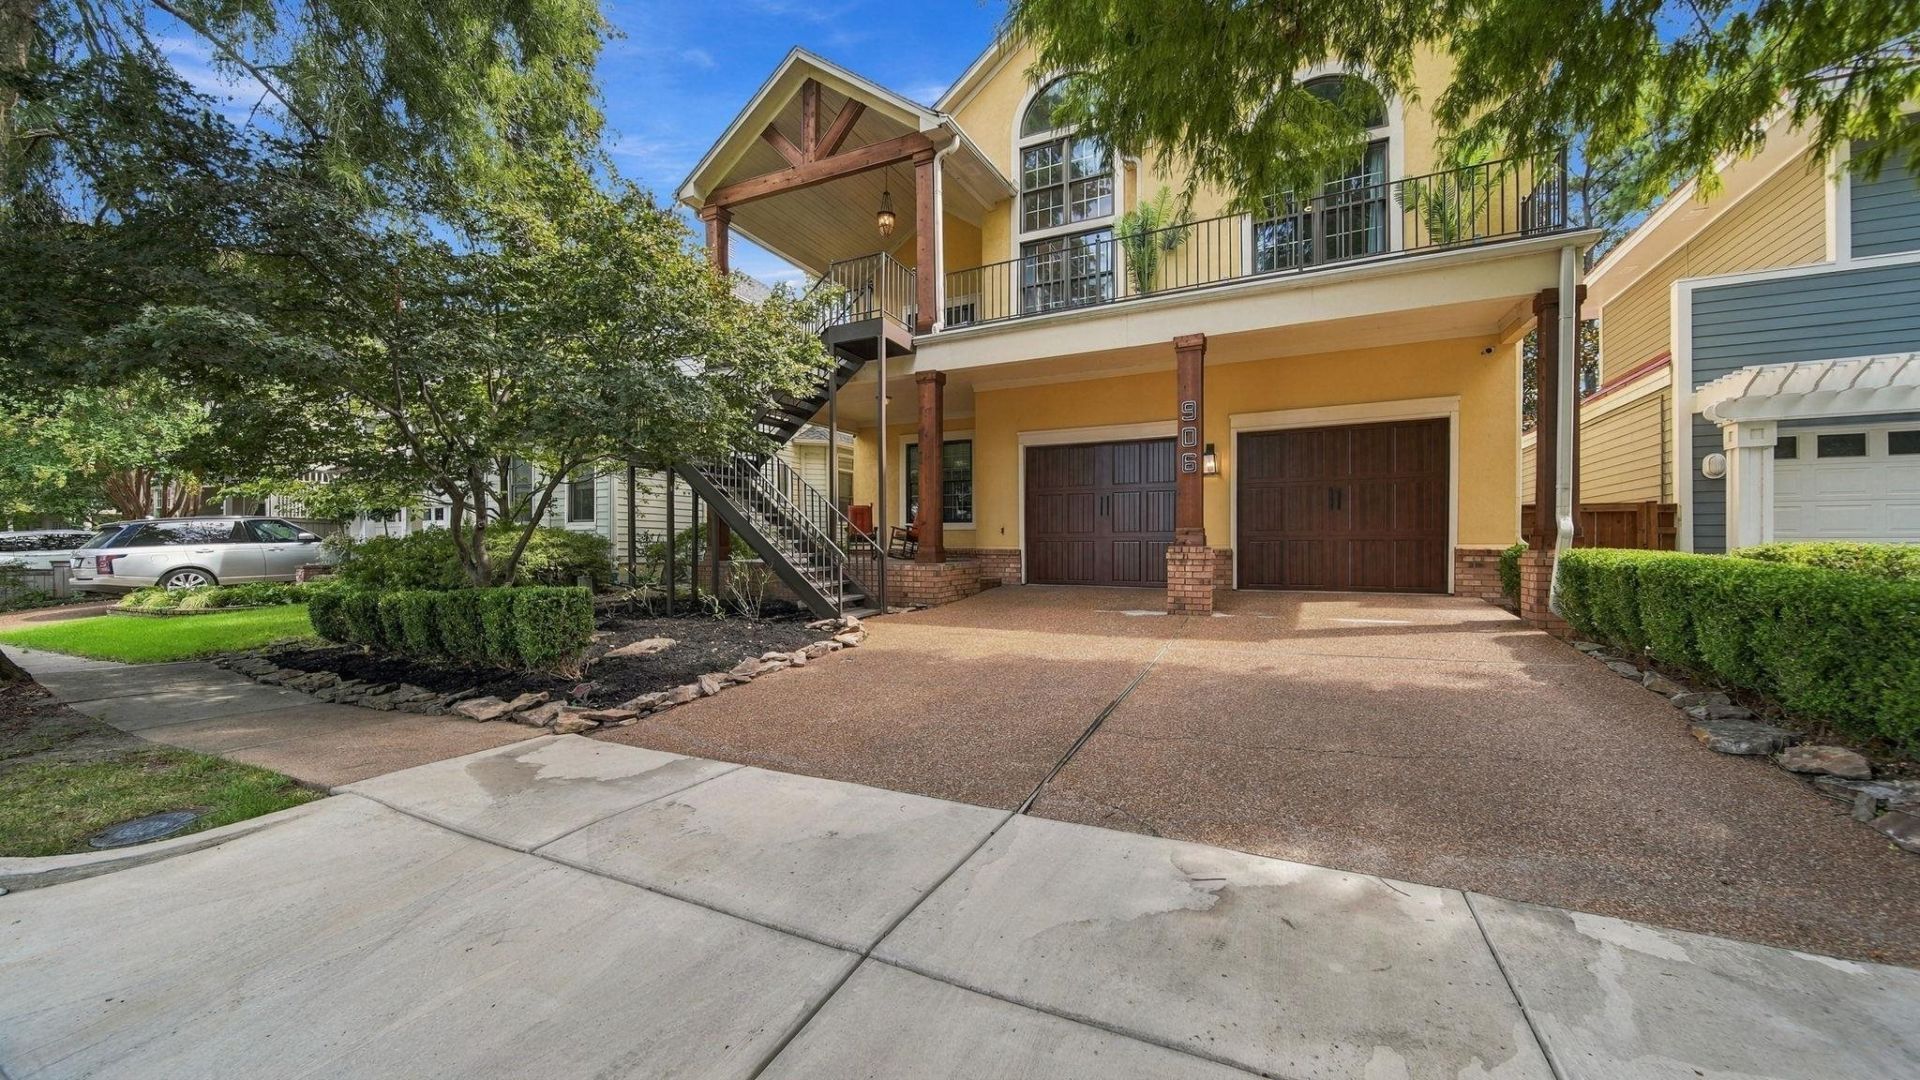
Welcome to 906 Harbor Bend Road, located in the highly sought-after Harbor Town community! This distinctive home offers beautiful architectural details, hardwood floors, soaring ceilings and an abundance of natural light. The spacious living room features custom built-ins and a fireplace, while the kitchen offers generous cabinetry, stainless steel appliances, a large island and unique custom touches. A rare feature is TWO primary bedrooms with private baths, providing flexibility for multi-generational living, guests or a private retreat. Additional highlights include a home office with built-in shelving, formal dining space, screened porch, fenced outdoor area, balcony and two-car garage. Enjoy the charm and convenience of Harbor Town living just minutes from Downtown Memphis, dining, entertainment and the Mississippi River.
Upcoming Open Houses
Open House Saturday September 26th, 1:00pm - 3:00pm
Open House Sunday September 27th, 2:00pm - 4:00pm
Property Features
Property Type: Residential - Single Family
Cooling: Central, Ceiling Fan(s)
Fenced: Yes
Fireplaces: 1
Garage: 2 car attached
Heating: Central
Home Style: Other (See Remarks)
Lot Size: 0.11 Acres
Roof Type: Composition Shingles
Year Built: 1999
Feature Descriptions
Additional Rooms: Laundry Room, Library/Study, Sun Room, Play Room, Office/Sewing Room, Attic
Bed and Bath: 1 or More BR Down, Primary Down, Primary Up, Vaulted/Coffered Primary, Two Primaries, Luxury Primary Bath, Whirlpool(s), Separate Tub & Shower,2 Full Primary Baths, Full Bath Down
Exterior: Screen Porch, Balcony
Exterior/ Windows: Stucco
Fireplace: In Living Room
Floors/ Ceilings: Hardwood Throughout
Interior: All Window Treatments, Walk-In Closet(s), Walk-In Attic, Security System, Smoke Detector(s), Monitored Alarm, Vent Hood/Exhaust Fan
Interior Equipment: Range/Oven, Dishwasher, Microwave, Trash Compactor, Refrigerator, Intercom
Living/ Dining Room: Separate Living Room, Separate Dining Room, Updated/Renovated Kitchen, Eat-In Kitchen, Pantry, Island In Kitchen
Lot: Some Trees, Wood Fenced
Master Bath: Whirlpool Tub, Separate Shower
Parking/ Storage: Driveway/Pad, Garage Door Opener(s), Front-Load Garage
Security: yes
Total Rooms: 10
Water/ Sewer: Public Water, Public Sewer
Room Sizes
Primary Bedroom: 30x14
Bedroom 2: 13x12
Bedroom 3: 26x14
Dining Area: 15x11
Kitchen: 19x13
Bonus Room: 24x11
Office: 14x7
Living room: 22x14
Listed By / Shown By
Listed By
Agency Name: Epique Realty
Agency Phone: 888-893-3537
Shown By
Agent Name: Violetta Couture
Agent Phone: (901) 569-4468
Agency Title: Crye-Leike Real Estate Services

Source: MAAR MLS
Estimate Your Payment
Estimated Payment
$ 2,011.27 per month $1,778.23 Principal & Interest $0.00 Property Tax (data not provided by mls) $233.04 Homeowner's InsuranceChange Payment Information
Privacy Policy / DMCA Notice / ADA Accessibility


This site is hosted, designed and copyright
© 1994 - 2026 by
Delta Media Group, Inc. -- Patent Pending --
906 Harbor Bend Rd | MLS# 10230989
This single family home located at 906 Harbor Bend Rd, Memphis, TN 38103 is currently listed for sale with an asking price of $799,000. This property was built in 1999 and has 3 bedrooms and 3 full and 1 partial baths. Harbor Bend Rd is located in the HARBOR TOWN PH1 subdivision. Search HARBOR TOWN PH1 real estate on violettacouture.crye-leike.com today.